
5110 Eastchester Court , Unit 5110 Plainfield, IL 60586
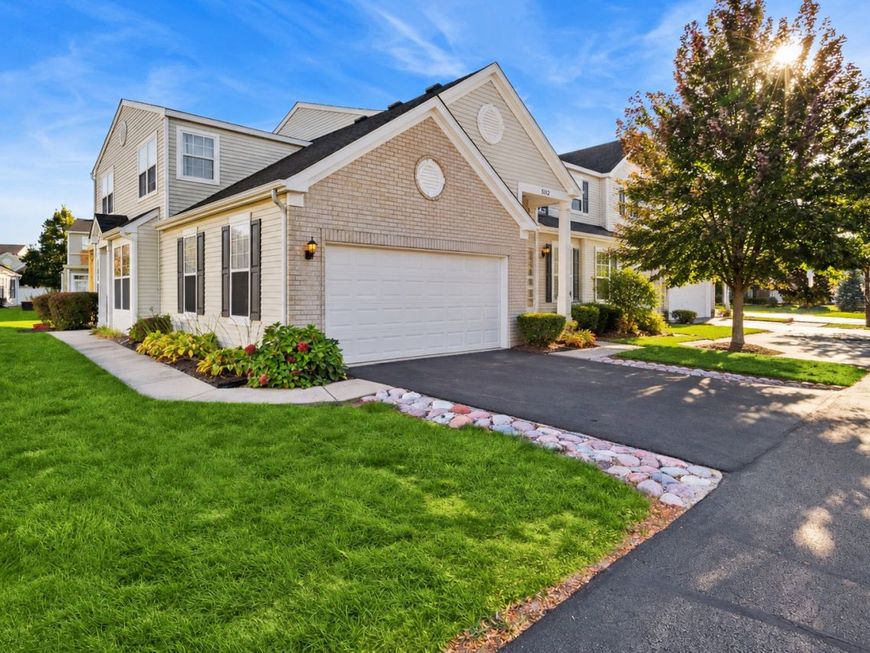
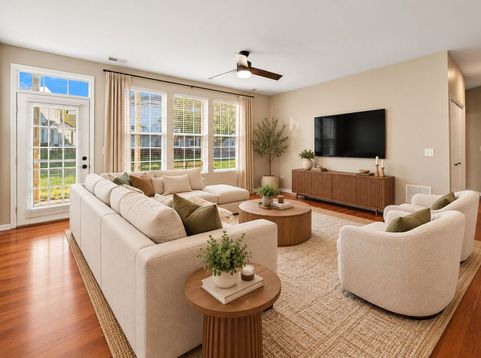
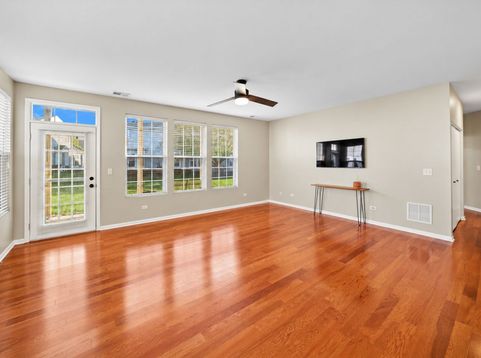
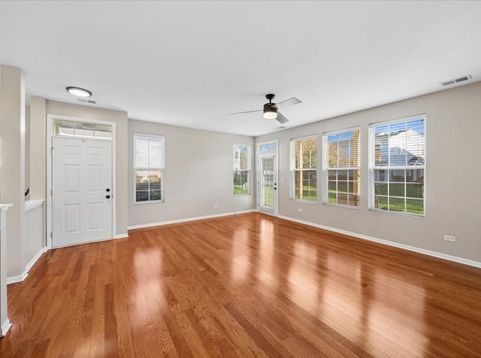
Welcome to this light-filled ranch townhome offering comfortable, maintenance-free living in a convenient location. The open-concept layout features a spacious kitchen that flows seamlessly into the dining area and large living room, creating an inviting space for everyday living and entertaining. The living room opens to a private patio overlooking the beautifully maintained common area, providing a peaceful spot to relax outdoors. The hallway bath has been newly painted. The spacious primary suite features a walk-in closet and private ensuite bath with both a separate shower and soaking tub. A generous mudroom off the garage offers excellent storage and includes a newer washer and dryer. The attached two-car garage features durable epoxy flooring. Enjoy easy access to a nearby park, major highways, shopping, dining, and everyday conveniences. This move-in-ready townhome combines comfort, style, and low-maintenance living in an ideal location! 12-month Home Warranty Included!

Baird & Warner Penny O'Brien 630.207.7001 Email
Property Details
Feature Descriptions
Room Information
Schools
Disclaimer: The accuracy of all information regardless of source, including but not limited to square footage and lot size, is deemed reliable but not guaranteed nor warranted and should be personally verified through personal inspection by and/or with the appropriate professionals.
Location
See details and scored characteristics about this location.


Select a format below, new window will open and will prompt you to print.


AWARD WINNING SERVICES


GLOBAL REACH & HOME INSURANCE



Market Report
Sign up today to stay updated on what’s happening in your local real estate market.
